Leave a Message

By providing your contact information to Luxuriant Realty, your personal information will be processed in accordance with Luxuriant Realty's Privacy Policy. By checking the box(es) below, you consent to receive communications regarding your real estate inquiries and related marketing and promotional updates in the manner selected by you. For SMS text messages, message frequency varies. Message and data rates may apply. You may opt out of receiving further communications from Luxuriant Realty at any time. To opt out of receiving SMS text messages, reply STOP to unsubscribe.

Thank you for your message. We will be in touch with you shortly.

1523 Perez Dr
1523 Perez Dr
1523 Perez Dr
1523 Perez Dr
1523 Perez Dr
1523 Perez Dr
1523 Perez Dr
1523 Perez Dr
1523 Perez Dr
1523 Perez Dr
1523 Perez Dr
1523 Perez Dr
1523 Perez Dr
1523 Perez Dr
1523 Perez Dr
1523 Perez Dr
1523 Perez Dr
1523 Perez Dr
1523 Perez Dr
1523 Perez Dr
1523 Perez Dr
1523 Perez Dr
1523 Perez Dr
1523 Perez Dr
1523 Perez Dr
1523 Perez Dr
1523 Perez Dr
1523 Perez Dr
1523 Perez Dr
1523 Perez Dr
1523 Perez Dr
1523 Perez Dr
1523 Perez Dr
1523 Perez Dr
1523 Perez Dr
1523 Perez Dr
1523 Perez Dr
1523 Perez Dr
1523 Perez Dr
1523 Perez Dr
1523 Perez Dr
1523 Perez Dr
1523 Perez Dr
1523 Perez Dr
1523 Perez Dr
1523 Perez Dr
1523 Perez Dr
1523 Perez Dr
1523 Perez Dr
1523 Perez Dr
1523 Perez Dr
1523 Perez Dr
1523 Perez Dr
1523 Perez Dr
1523 Perez Dr
1523 Perez Dr
1523 Perez Dr
1523 Perez Dr
1523 Perez Dr
1523 Perez Dr
1523 Perez Dr
1523 Perez Dr
1523 Perez Dr
1523 Perez Dr
1523 Perez Dr
1523 Perez Dr
1523 Perez Dr
1523 Perez Dr
1523 Perez Dr
1523 Perez Dr
1523 Perez Dr
1523 Perez Dr
1523 Perez Dr
1523 Perez Dr
1523 Perez Dr
1523 Perez Dr
1523 Perez Dr
1523 Perez Dr
1523 Perez Dr
1523 Perez Dr
1523 Perez Dr
1523 Perez Dr
1523 Perez Dr
1523 Perez Dr
1523 Perez Dr
1523 Perez Dr
1523 Perez Dr
1523 Perez Dr
1523 Perez Dr
1523 Perez Dr
1523 Perez Dr
1523 Perez Dr
1523 Perez Dr
1523 Perez Dr
1523 Perez Dr
1523 Perez Dr
VIEW PHOTOS
Listed by Luxuriant Realty, Yelena Lepina, Listing Contact: 650-288-2815
$1,998,000

1523 Perez Dr

5 Beds 3 Baths 3,680 Sq.Ft. 0.44 Acres

Description

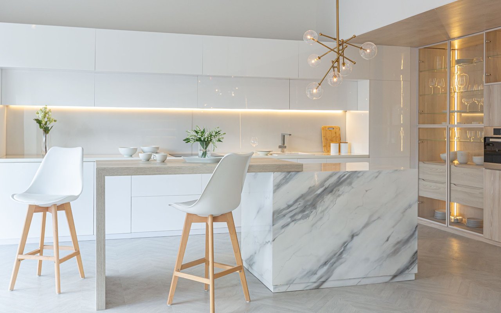
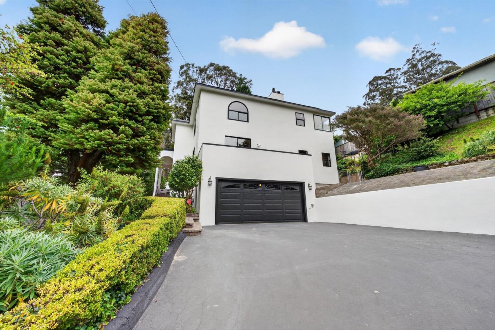
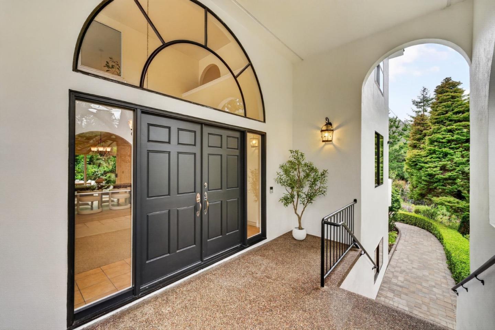
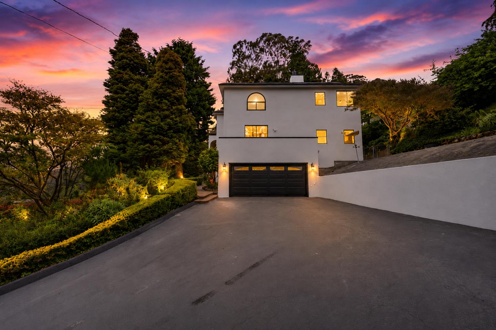
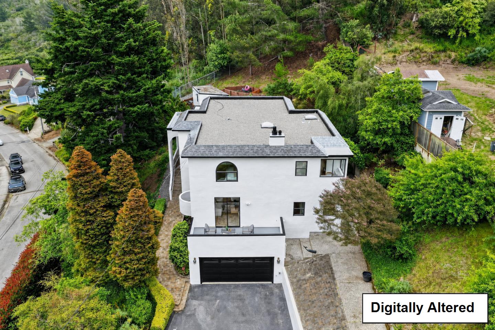
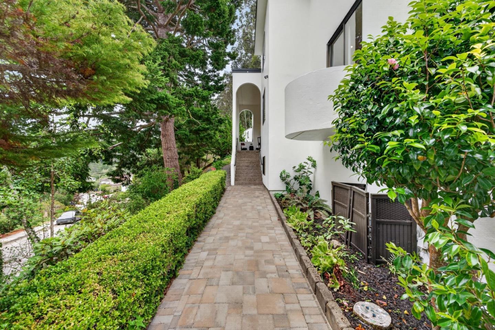
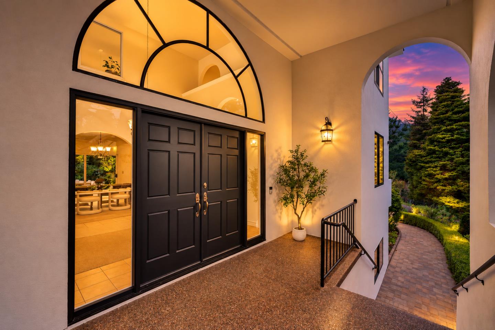
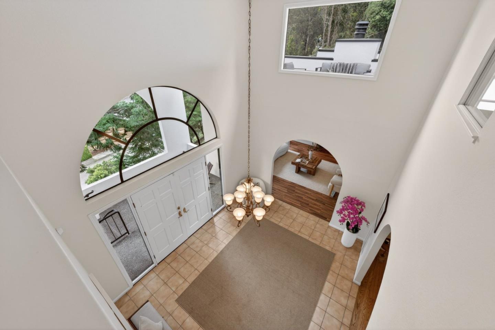
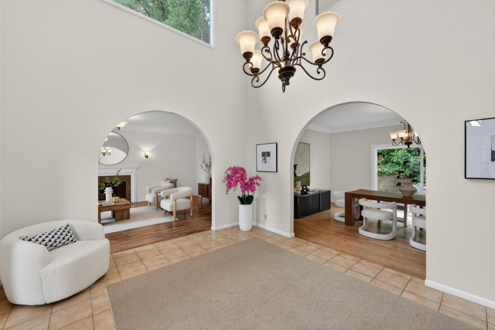
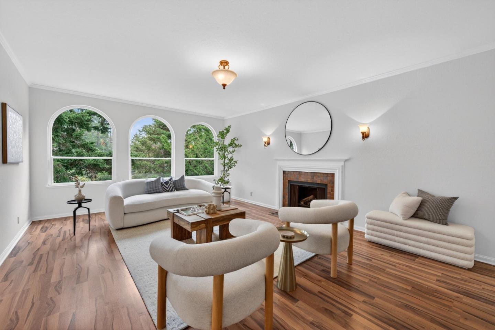
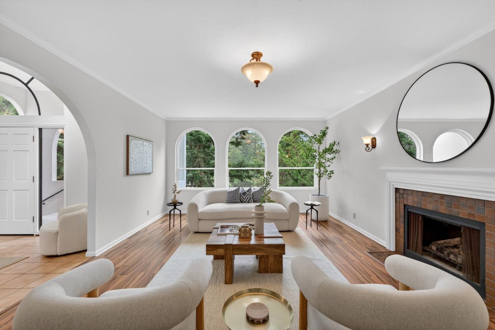
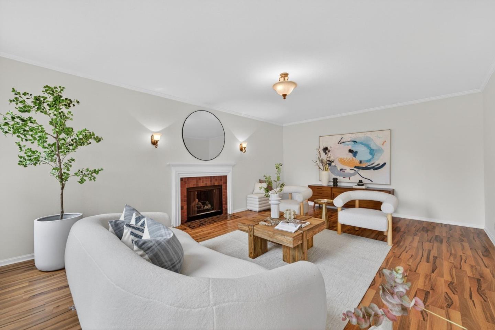
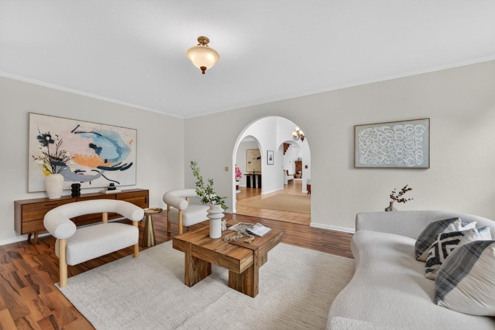
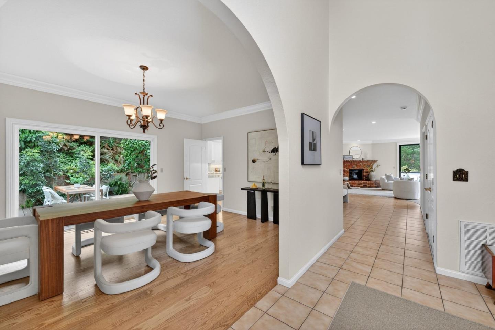
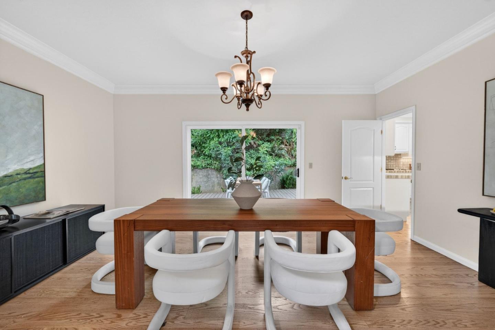
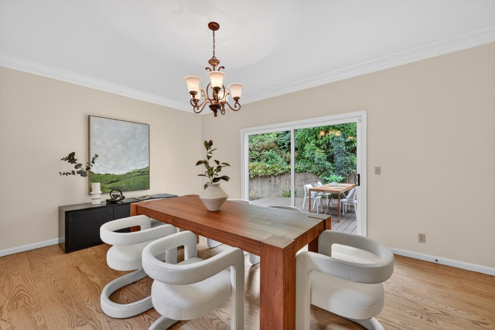
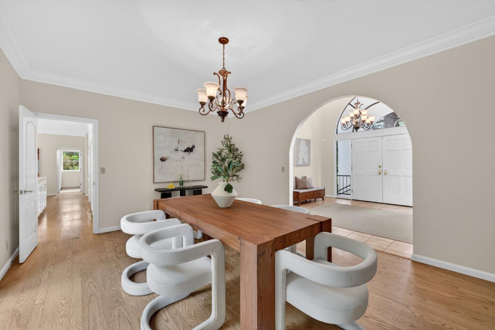
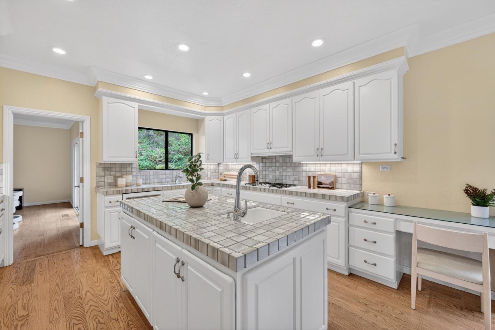
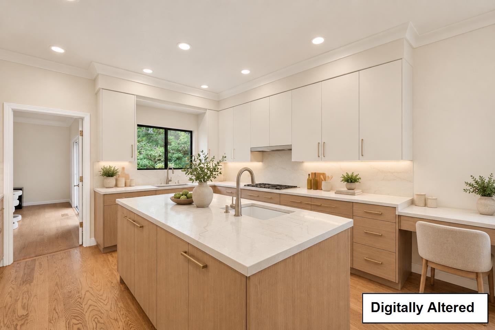
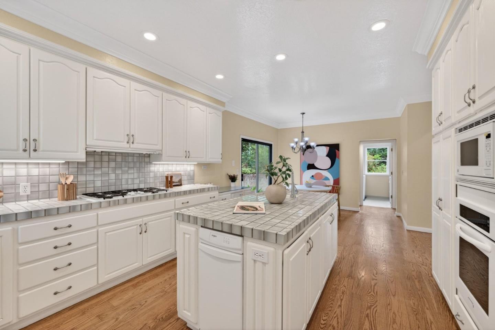
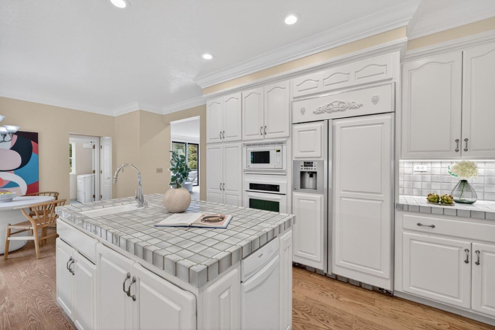
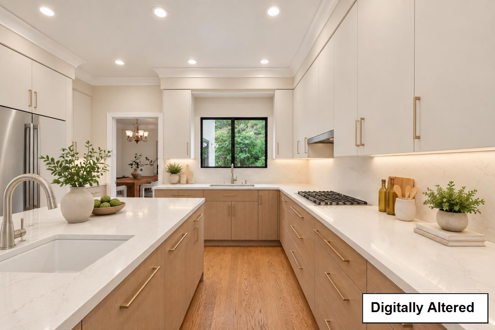
Discover a rare blend of space, privacy, & coastal living in the scenic hills of Pacifica. Set on nearly half an acre, this impressive 5-bedroom, 3-bath home offers 3,680 sq ft of light-filled living with a versatile floor plan designed for entertaining, working from home, & everyday comfort. Soaring ceilings, dramatic arched entryways, skylights, & oversized windows create an airy atmosphere while framing peaceful hillside views. Enjoy formal living & dining rooms, a separate family room, two fireplaces, and a bright kitchen with abundant cabinetry, generous prep space, center island, double ovens, & casual dining area. Outdoor terraces invite gardening, entertaining, recreation, & relaxation. A charming detached studio or she shed, workshop, dedicated dog kennel & run, ground-floor bedroom, interior laundry, & attached garage with it's own workshop/office add exceptional flexibility. Spend the day surfing at Pacifica State Beach, hiking Mori Point or the coastal trails at Pedro Point Headlands, fishing from Pacifica Pier, or exploring Rockaway Beach & the shops & restaurants along Palmetto Avenue. Local favorites include Humble Sea Brewing, the historic Taco Bell Cantina overlooking Linda Mar Beach, while convenient access to Highway 1 makes SF & the Peninsula accessible.

Share Property

Location

1523 Perez Dr, Pacifica, CA 94044

Status

For Sale

Mortgage Calculator

Estimate your monthly mortgage payment, including the principal and interest, property taxes, and HOA. Adjust the values to generate a more accurate rate.

All estimates are provided for informational purposes only. Actual amounts may vary.
$0,000 Your Payment 20 15 65
$0,000 Your Payment
Yelena  Lepina

Yelena Lepina

TITLE

REALTOR® Languages: ENGLISH & RUSSIAN

Property Amenities

Interior
Laundry room Inside, In Utility Room
Fireplace Family Room, Gas Burning, Gas Log, Insert, Living Room
Appliances Cooktop Gas, Dishwasher, Microwave, Oven Built In, Oven Double, Refrigerator, Trash Compactor, Washer Dryer
Flooring Carpet, Laminate, Tile, Wood
Total Bedrooms: 5
Full Bathrooms: 3
Other Interior Features High Ceiling, One Or More Skylights, Wet Bar
Area & Lot
Total area 3,680 Sq.Ft.
Lot Area 0.44 Acres
Living area 3,680 Sq.Ft.
MLS® ID ML82055600
Year Built 1983
School District JeffersonUnionHigh
View Description Hills
Type Residential
Status For Sale
Exterior
Stories 2
Air conditioning None
Heat type Central Forced Air_Gas, Fireplace
Disability Features None
Water Source Public
Garage Space 2.0
Sewer Public Sewer
Parking Attached Garage
Roof Tar Gravel
Utilities Natural Gas Available, Public Utilities, Water Public
Finance
Sales Price $1,998,000

360 Virtual Tour

Take a tour of this property
image

Schedule a Showing

We would love to show you our beautiful property. Please select your preferred date and time below. An agent will be in touch shortly to confirm your appointment.

Schedule a Showing

We would love to show you our beautiful property. Please select your preferred date and time below. An agent will be in touch shortly to confirm your appointment.

Thank you for your interest in 1523 Perez Dr, Pacifica, CA 94044. We are reviewing your request and will be in touch shortly!

Work With Us

Experience the pinnacle of real estate excellence with Luxuriant Realty. Their dedicated team ensures a seamless and stress-free journey whether you're buying, selling, or managing properties, allowing you to elevate your lifestyle effortlessly.